Digital Bench Thickness Gauge
Available for quotation
Resolution
Need help selecting the right configuration? Speak to our team to get the best configuration for you.
Digital Bench Thickness Gauge
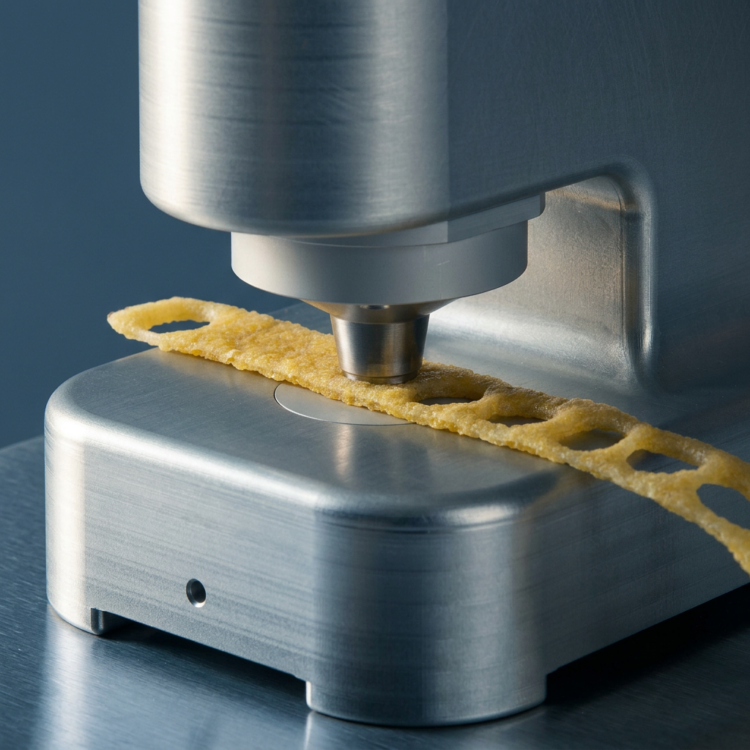
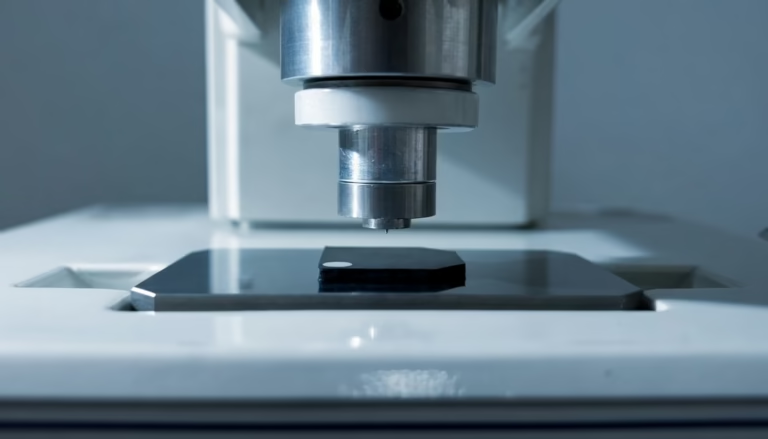
The Wallace Digital Bench Thickness Gauge accurately measures the thickness of rubber and similar soft materials using a constant pressure foot. The gauge conforms to international test standards and is widely used when testing rubber for tensile strength and compression.


- Product Name
Digital Bench Thickness Gauge
- Overview
This product is offered with a 10 micron resolution gauge or a 1 micron resolution gauge. It can be easily adapted to various ISO standards with a range of different feet and weights available.
- Standards
Sample Prep: ISO 23529, ASTM D3767
- Application
This gauge measures the thickness of rubber and similar soft materials using a constant pressure foot. It is widely used as part of testing rubber for tensile strength and compression.
- Calibration Options
Manufacturer Calibration Certificate included as standard
- Typical Lead Time
4-6 weeks (to be confirmed at time of quoting)
- What's Included?
- Digital Thickness Gauge
- Sr44; 1.5v Cell Battery
- 30g Weight
- 3.7mm Foot
- 5.5mm Foot
- Attachments
-
-
Digital Bench Thickness Gauge Data Sheet 241 KB
-
Specifications
| Digital Bench Thickness Gauge | ||
| Model S4/14 | Model S4/15 | |
| Part Number | WAS4/14 | WAS4/15 |
| Dimensions (mm) | 200 (h) x 150 (w) x 150 (d) | 200 (h) x 150 (w) x 150 (d) |
| Weight | 3kg | 3kg |
| Power | Battery (1 x SR44; 1.5v Cell) | Battery (1 x SR44; 1.5v Cell) |
| Indicator Travel | 25mm | 12.5mm |
| Resolution | 0.01mm | 0.001mm |
| Accuracy | ± 0.05 mm | ± 0.005 mm |
| Feet Diameter | 3.7mm and 5.5mm Standard ** Special feet available on request | |
| Additive Mass (weight) | 30g Standard * Various weights available on request | |
| Operating Temperature | 10 to 40°C; Altitude 2000m maximum | |
| Humidity Range | 10 to 80% RH non-condensing | |
Additional Information
| Additional Information Applicable to S4/14 and S4/15 | ||||||||
| Foot | Additive Mass | Pressure Result | Standards | |||||
| Part Number |
Foot Diameter |
Mass | Part Number | Mass | Pressure | Tolerance | ||
| WAS4/12/3 | 3.7mm | 24g | — | N/A | 22.0kPa | ±5.0kPa | ISO 23529 | ASTM D3767 |
| WAS4/12/2 | 5.5mm | 24g | — | N/A | 10.0kPa | ±2.0kPa | ISO 23529 | ASTM D3767 |
| WAS4/12/2 | 5.5mm | 24g | WAS4/12/4 | 30g | 22.0kPa | ±5.0kPa | ISO 23529 | ASTM D3767 |
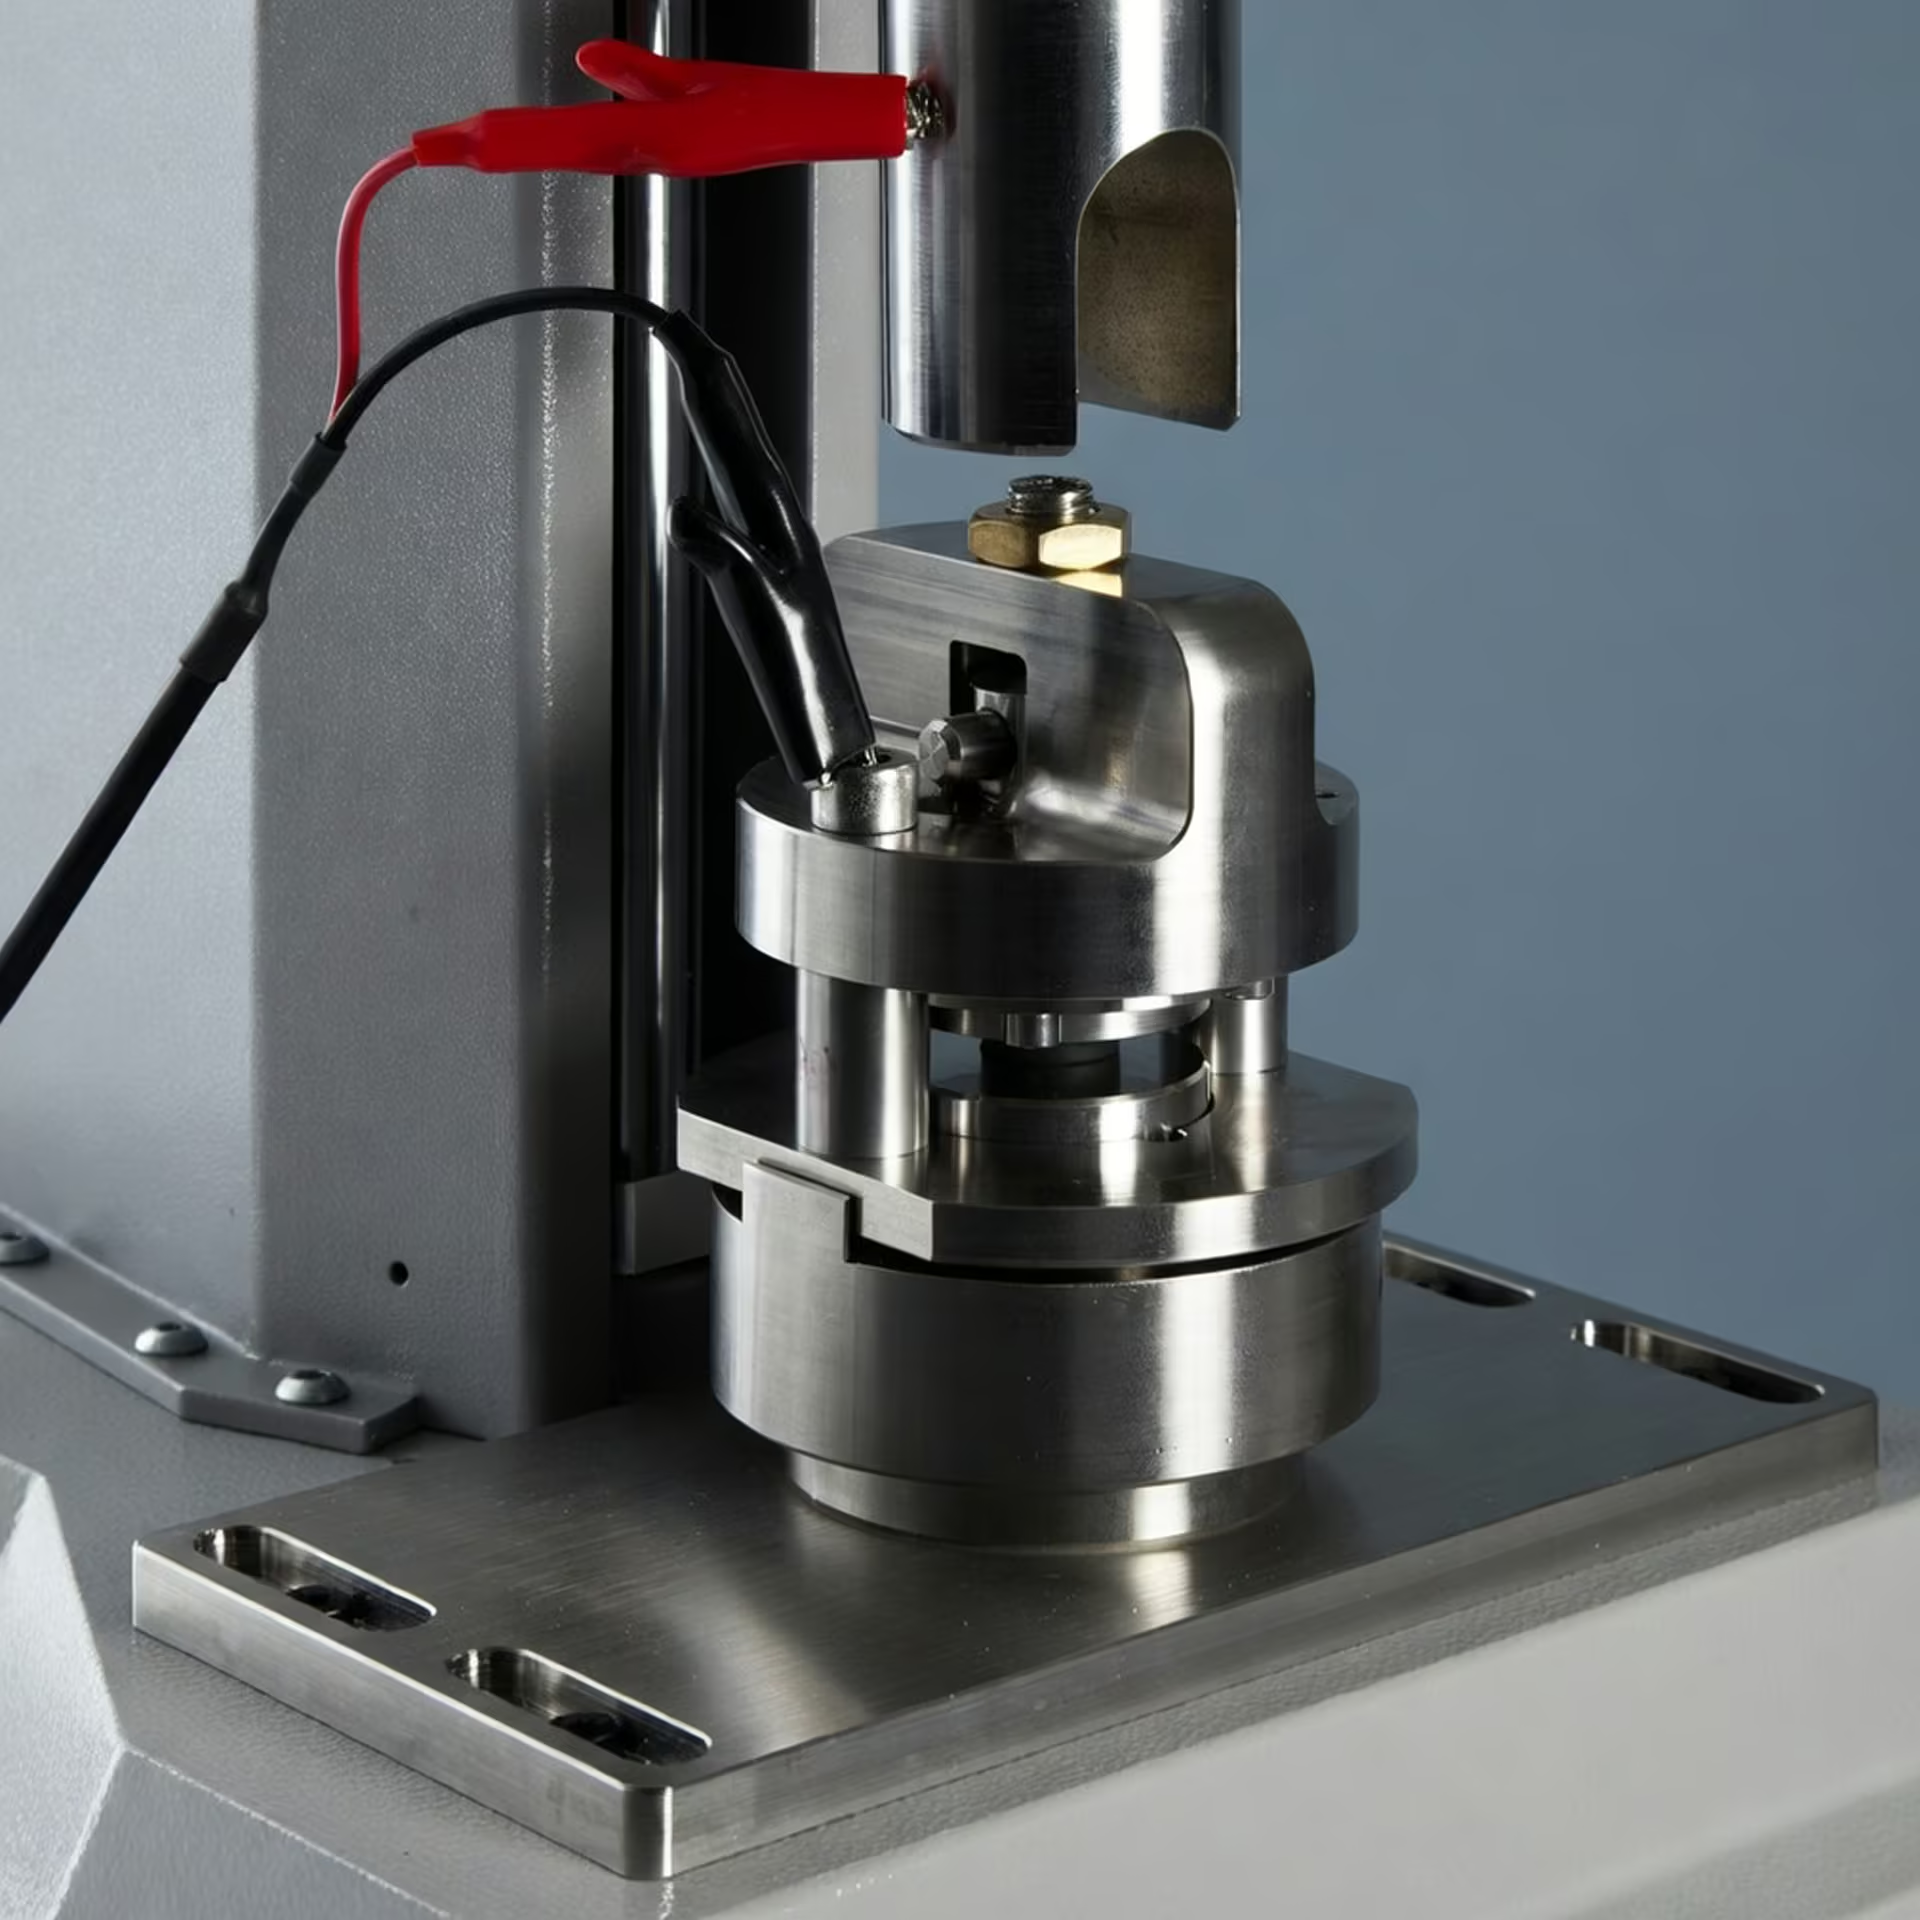
The 150mm diameter base provides a smooth flat surface upon which the test piece is placed. It is easy to exchange different feet and weights to comply with different standards.
Throughout the dial gauge travel, a constant force on the spindle ensures the foot pressure on the test piece is constant.
A lifting lever attached to the indicator raises the spindle and foot, allowing easy location of the test piece.
-
Yes, various diameter feet complying to a wide range of specifications can easily be attached to the dial gauge spindle. Contact us to discuss your requirements.
-
The gauge can measure a wide range of materials, including rubber sheets, cured test pieces, plastic films, foam products, textiles, composites, and other flexible materials.
-
Only basic training is typically required, making the gauge suitable for both experienced laboratory technicians and new users. The gauge comes with a User Manual but if you have any questions please contact us for assistance.
-
Currently both models don't have PC connectivity.
-
Calibration frequency depends on laboratory procedures, usage levels, and quality requirements, but annual calibration is recommended. Contact us to book a service visit.
-
Check the cleanliness of the measuring surfaces, verify calibration status, and ensure specimens are positioned correctly.
-
Routine cleaning, periodic calibration, and inspection of measuring surfaces are generally all that is required.
Products you might also want to consider
Accessories, Compression, Flex Testing, Hardness, Specimen Preparation
Specimen Moulds
Accessories, Specimen Preparation, Viscosity